
Open House Sat, Sep 19th 01:00 PM - 03:00 PM
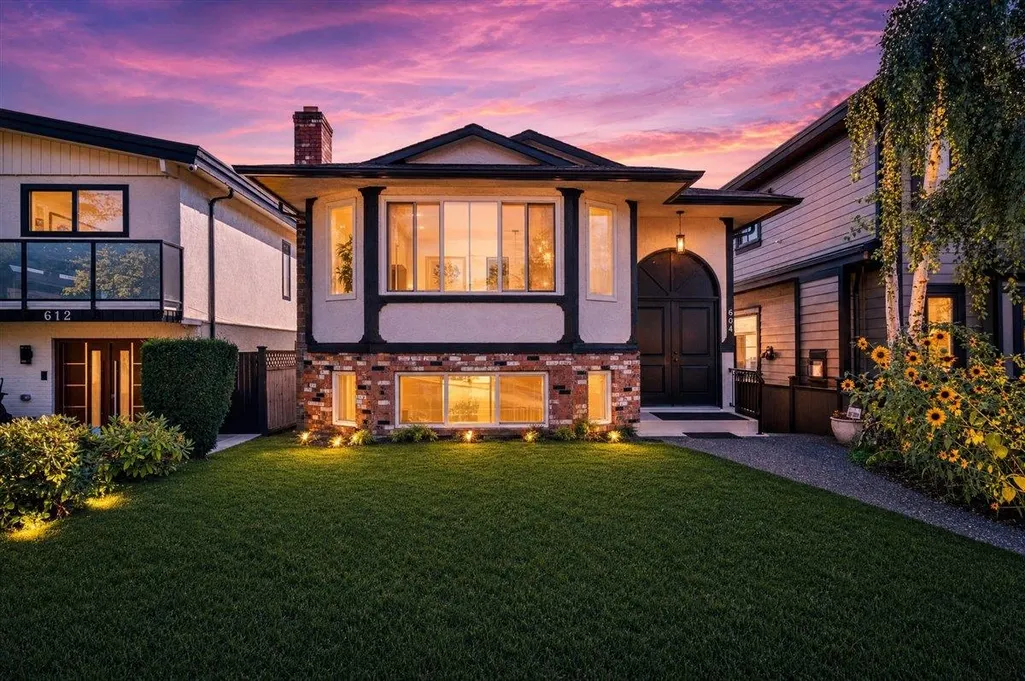
Address
604 E 54th Avenue, Vancouver, BC
Price
$ 1,780,000
Property Attributes
- ID#R3166196
- TypeSingle Family
- Listing Status Active
- CityVancouver
- AreaVancouver East
- NeighbourhoodSouth Vancouver
- Postal CodeV5X 1L6
- Style
- Year Built1980
- Taxes$ 8635
- Price$ 1,780,000
- Bedrooms5
- Full Bathrooms3
- Half Bathrooms0
- Sqr Footage2496
- Lot Size0.09 Acres
Data Source:
Greater Vancouver REALTORS®
Property Description
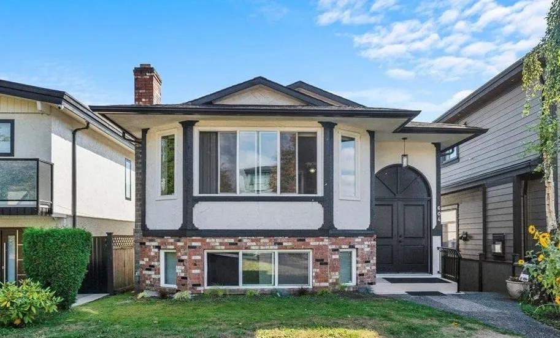
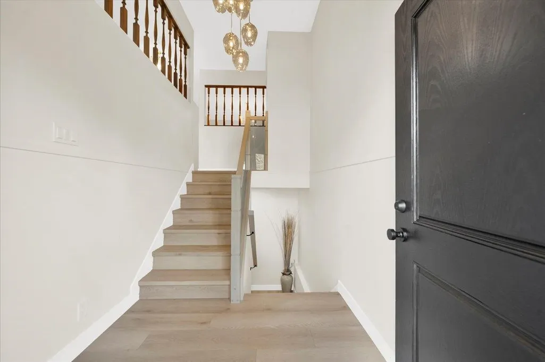
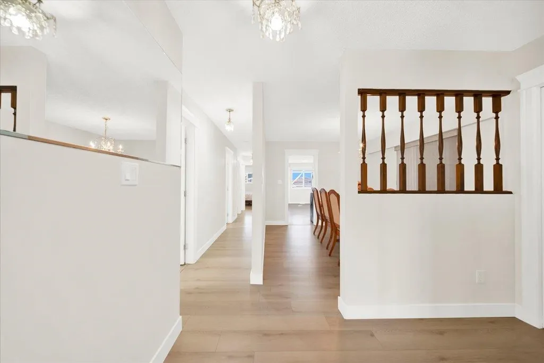
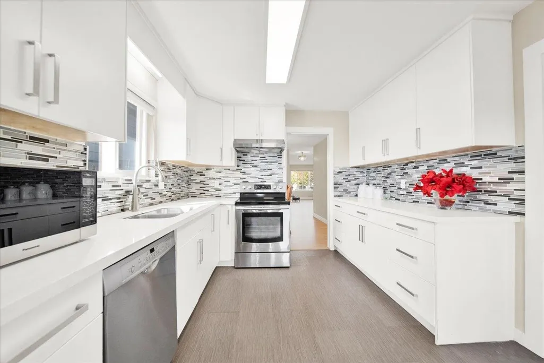
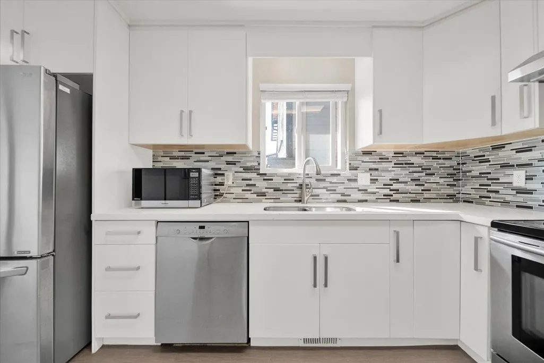
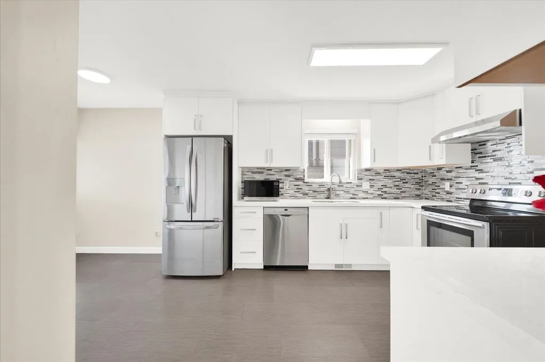
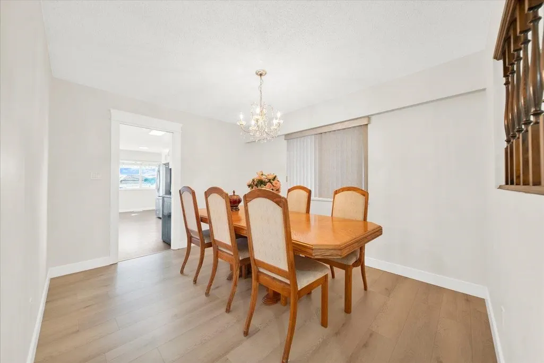
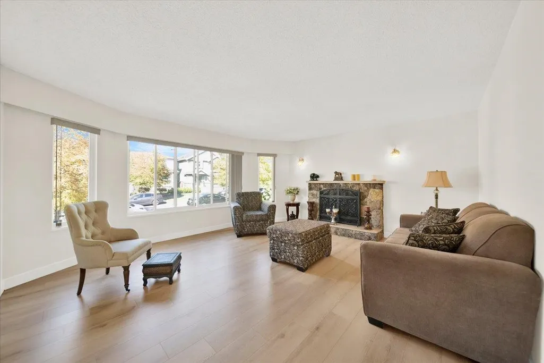
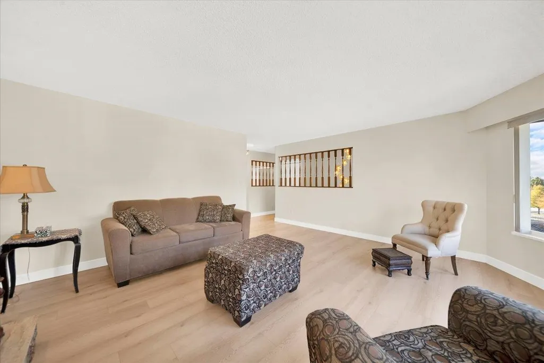
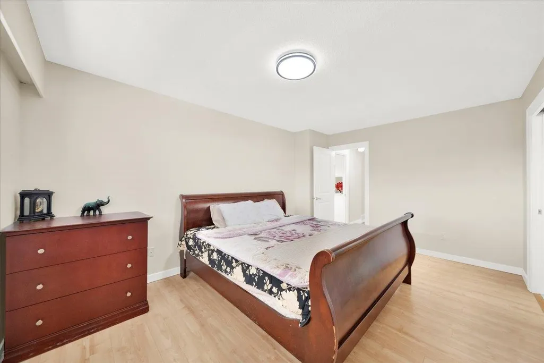
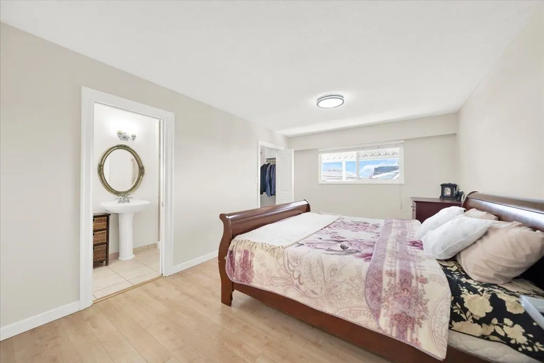
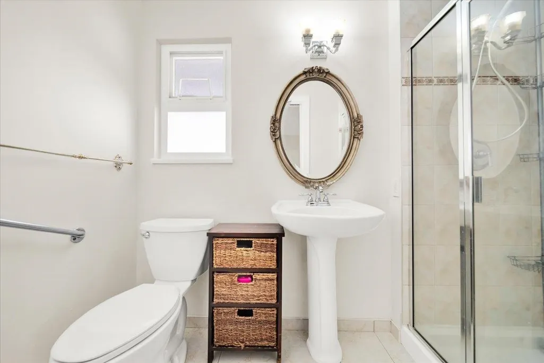
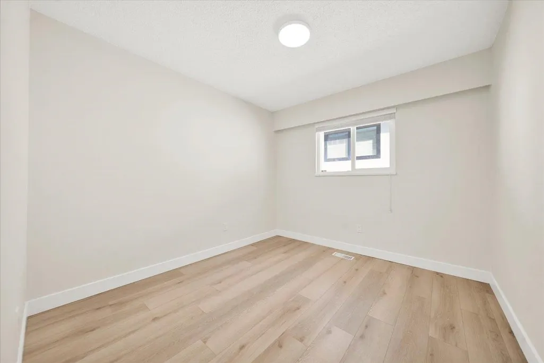
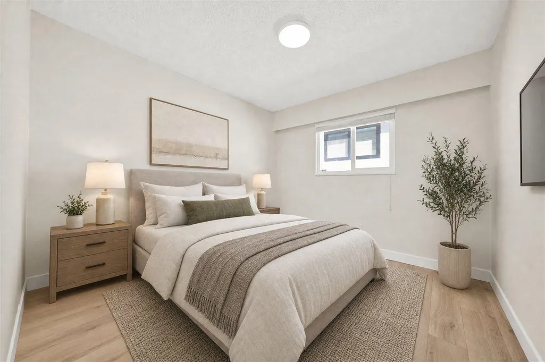
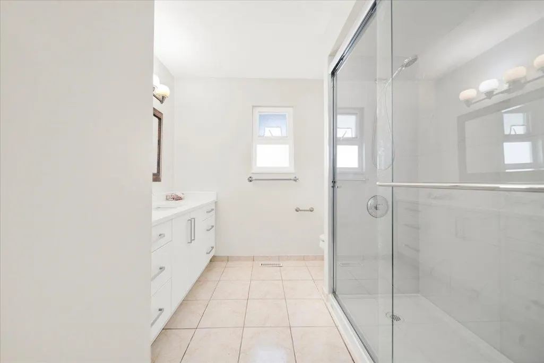
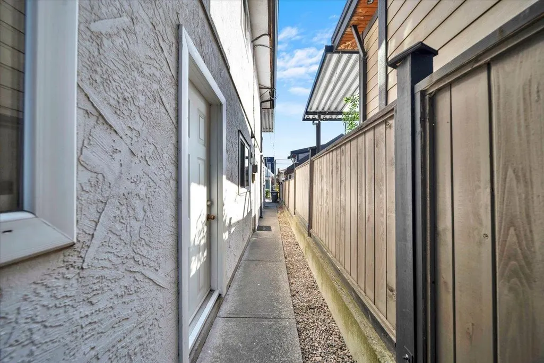
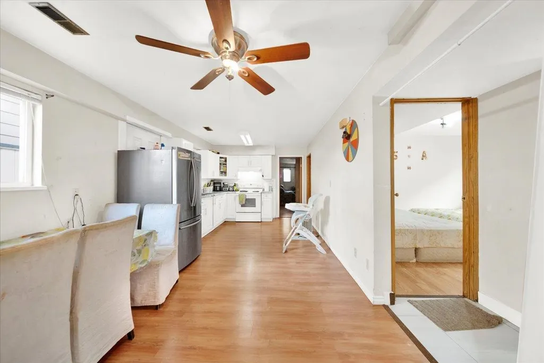
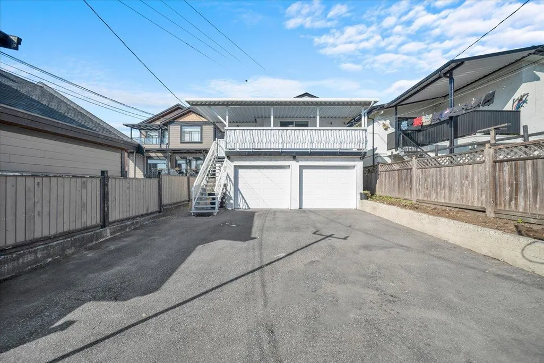
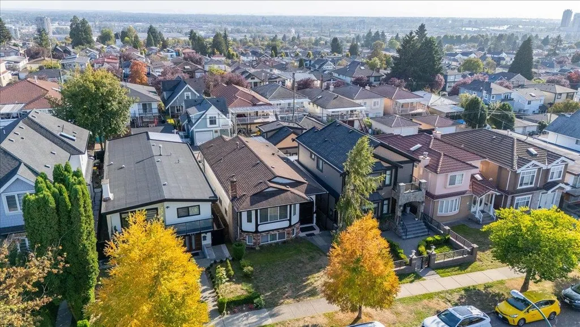
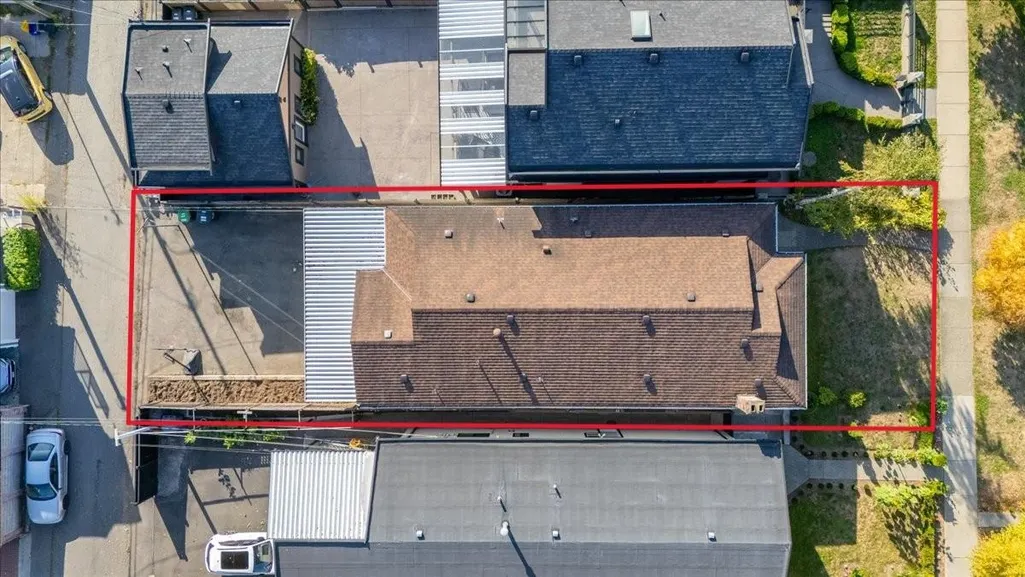
Move-in ready and tastefully updated, this spacious Vancouver Special sits on a 33' x 122' R1-1 lot. The bright main level features 3 bedrooms, 2 bathrooms, generous living and dining areas, and a welcoming kitchen. The lower level offers 2 bedrooms, 1 bathroom, a second kitchen, huge family room and separate entrance — ideal for extended family, multigenerational living or potential mortgage-helper use. Updates include renovations in 2019, a new roof in 2020, furnace and central A/C in 2022, and flooring in 2026. Back-lane access, double garage and extensive rear parking add convenience. Enjoy today while exploring potential for a laneway home, duplex or multiplex, subject to City approval. Close to all level of schools, Sunset Community Centre, Fraser Street, Transit, Langara College etc
General Features
| Heating | Natural Gas |
|---|---|
| Cooling | Air Conditioning |
| Appliances | Washer,Dryer,Dishwasher,Refrigerator,Microwave |
| Garage Spaces | 2 |
| Year Built | 1980 |
| Stories Count | 1 |
| Levels | One |
| Property Subtype | Single Family Residence |
| Tax Year | 2026 |
| Ownership | Freehold NonStrata |
| Community Features | Shopping Nearby |
| Property Type | Residential |
| HOA | false |
| Garage Y/N | true |
| Full Baths | 3 |
| Status | Active |
| City | Vancouver |
| MLS Area | Vancouver East |
| Lot Size Units | Square Feet |
| Lot Size Square Feet | 4026 |
| Carport Y/N | false |
| Land Lease Y/N | false |
| Tax Annual Amount | 8635.83 |
| MLS Area Minor | South Vancouver |
| Structure Type | Residential Detached |
| Standard Status | Active |
Interior Features
| Basement | Full,Finished,Exterior Entry |
|---|---|
| Total Fireplaces | 2 |
| Fireplace Features | Wood Burning |
| Air Conditioning Y/N | true |
| Heating Y/N | true |
| Fireplace Y/N | true |
| Total Bedrooms | 5 |
| Total Baths | 3 |
Exterior Features
| Parking Features | Garage Double,Lane Access,Rear Access |
|---|---|
| Lot Features | Central Location,Lane Access,Recreation Nearby |
| Total Parking | 8 |
| Lot Size Area | 4026 |
| Building Area Total | 2496 |
| Lot Dimensions | 33 x 122 |
| Lot Size Acres | 0.09 |
| Frontage Length | 33 |
| Waterfront Y/N | false |
Amenities
- Views
- New Construction
- Adult 55+
- Lease To Own
- No Strata Fees
- Furnished
- Primary On Main
- Air Conditioning
- Seller Finance
- Green
- Fixer Upper
- Horse
- Golf
- Fireplace
- Deck
- Garage
- Basement
- Pool
Property vs Single Family Average in V5X 1L6
In The Neighbourhood
Just Listed
Vancouver
$ 2,395,000
- Type
- Single Family
- Size
- 3,600 SqFt
- Rooms
- 4 Beds + 3 Baths
RE/MAX Masters Realty #R3167042
Open House
Vancouver
$ 2,068,000
- Type
- Single Family
- Size
- 2,448 SqFt
- Rooms
- 5 Beds + 4 Baths
Youlive Realty #R3166364
Open House
Vancouver
$ 1,899,000
- Type
- Single Family
- Size
- 2,560 SqFt
- Rooms
- 5 Beds + 4 Baths
Promerita Realty Corp. #R3165984
Just Listed
Vancouver
$ 2,298,000
- Type
- Single Family
- Size
- 2,347 SqFt
- Rooms
- 7 Beds + 4 Baths
Sutton Group - 1st West Realty #R3165044
Open House
Vancouver
$ 2,160,000
- Type
- Single Family
- Size
- 3,252 SqFt
- Rooms
- 7 Beds + 7 Baths
Grand Central Realty #R3165186
Open House
Vancouver
$ 1,435,000
- Type
- Single Family
- Size
- 1,782 SqFt
- Rooms
- 4 Beds + 2 Baths
Sutton Centre Realty #R3164593
Open House
Vancouver
$ 2,880,000
- Type
- Single Family
- Size
- 3,421 SqFt
- Rooms
- 6 Beds + 4.5 Baths
Royal Pacific Realty Corp. #R3164009
Vancouver
$ 1,800,000
- Type
- Single Family
- Size
- 2,356 SqFt
- Rooms
- 6 Beds + 4 Baths
Sutton Group-West Coast Realty #R3162649
Vancouver
$ 1,850,000
- Type
- Single Family
- Size
- 3,229 SqFt
- Rooms
- 6 Beds + 4 Baths
RE/MAX City Realty #R3163170
Open House
Vancouver
$ 1,888,000
- Type
- Single Family
- Size
- 2,206 SqFt
- Rooms
- 7 Beds + 4 Baths
eXp Realty #R3165095
Vancouver
$ 1,799,000
- Type
- Single Family
- Size
- 2,438 SqFt
- Rooms
- 5 Beds + 2 Baths
Angell, Hasman & Associates Realty Ltd. #R3161696
Vancouver
$ 3,500,000
- Type
- Single Family
- Size
- 3,431 SqFt
- Rooms
- 1 Beds + 0 Baths
Nu Stream Realty Inc. #R3161713
 Copyright 2026 by Greater Vancouver REALTORS®. All Rights Reserved. NOTE: This representation is based in whole or in part on data generated by the Chilliwack & District Real Estate Board, Fraser Valley Real Estate Board
or Greater Vancouver REALTORS® which assumes no responsibility for its accuracy.
The trademarks REALTOR®, REALTORS®, and the REALTOR® logo are controlled by The Canadian Real Estate Association (CREA) and identify real estate professionals who are members of CREA. The trademarks MLS®, Multiple Listing Service® and the associated logos are owned by CREA and identify the quality of services provided by real estate professionals who are members of CREA. Used under license.
Last Updated: September 17, 2026 2:38 PM UTC
Copyright 2026 by Greater Vancouver REALTORS®. All Rights Reserved. NOTE: This representation is based in whole or in part on data generated by the Chilliwack & District Real Estate Board, Fraser Valley Real Estate Board
or Greater Vancouver REALTORS® which assumes no responsibility for its accuracy.
The trademarks REALTOR®, REALTORS®, and the REALTOR® logo are controlled by The Canadian Real Estate Association (CREA) and identify real estate professionals who are members of CREA. The trademarks MLS®, Multiple Listing Service® and the associated logos are owned by CREA and identify the quality of services provided by real estate professionals who are members of CREA. Used under license.
Last Updated: September 17, 2026 2:38 PM UTC
