
Open House Sat, Sep 19th 01:00 PM - 02:00 PM
Address
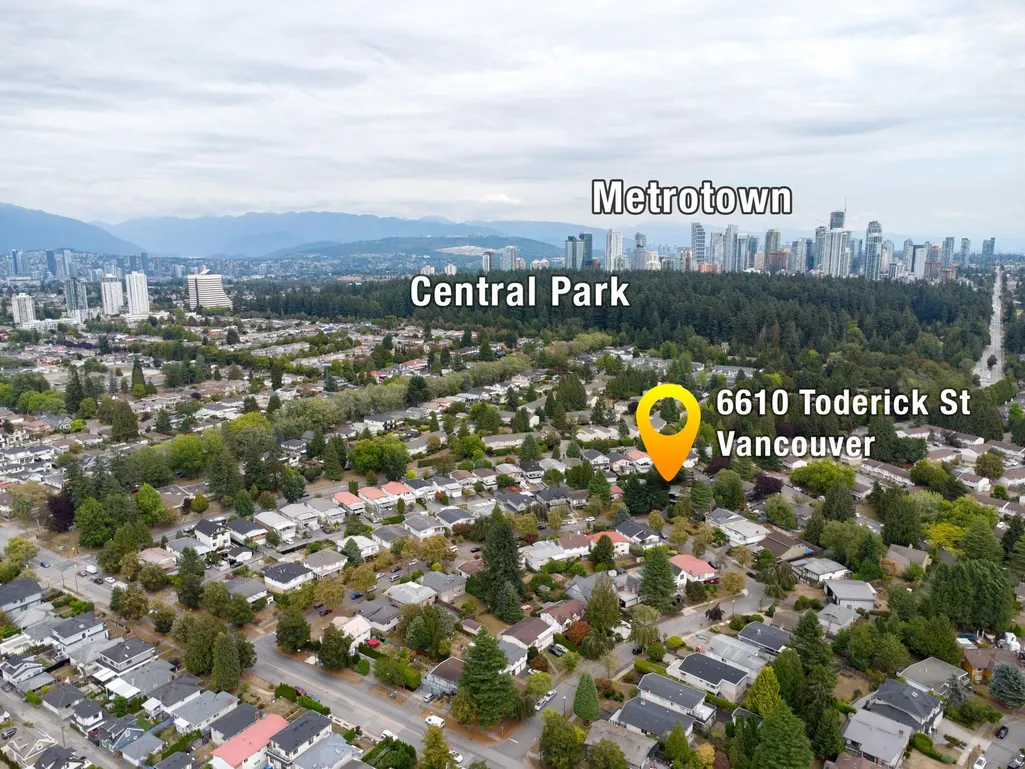
6610 Toderick Street, Vancouver, BC
Price
$ 1,929,000
Property Attributes
- ID#R3164295
- TypeSingle Family
- Listing Status Active
- CityVancouver
- AreaVancouver East
- NeighbourhoodKillarney VE
- Postal CodeV5S 3N1
- Style
- Year Built1972
- Taxes$ 9975
- Price$ 1,929,000
- Bedrooms3
- Full Bathrooms3
- Half Bathrooms0
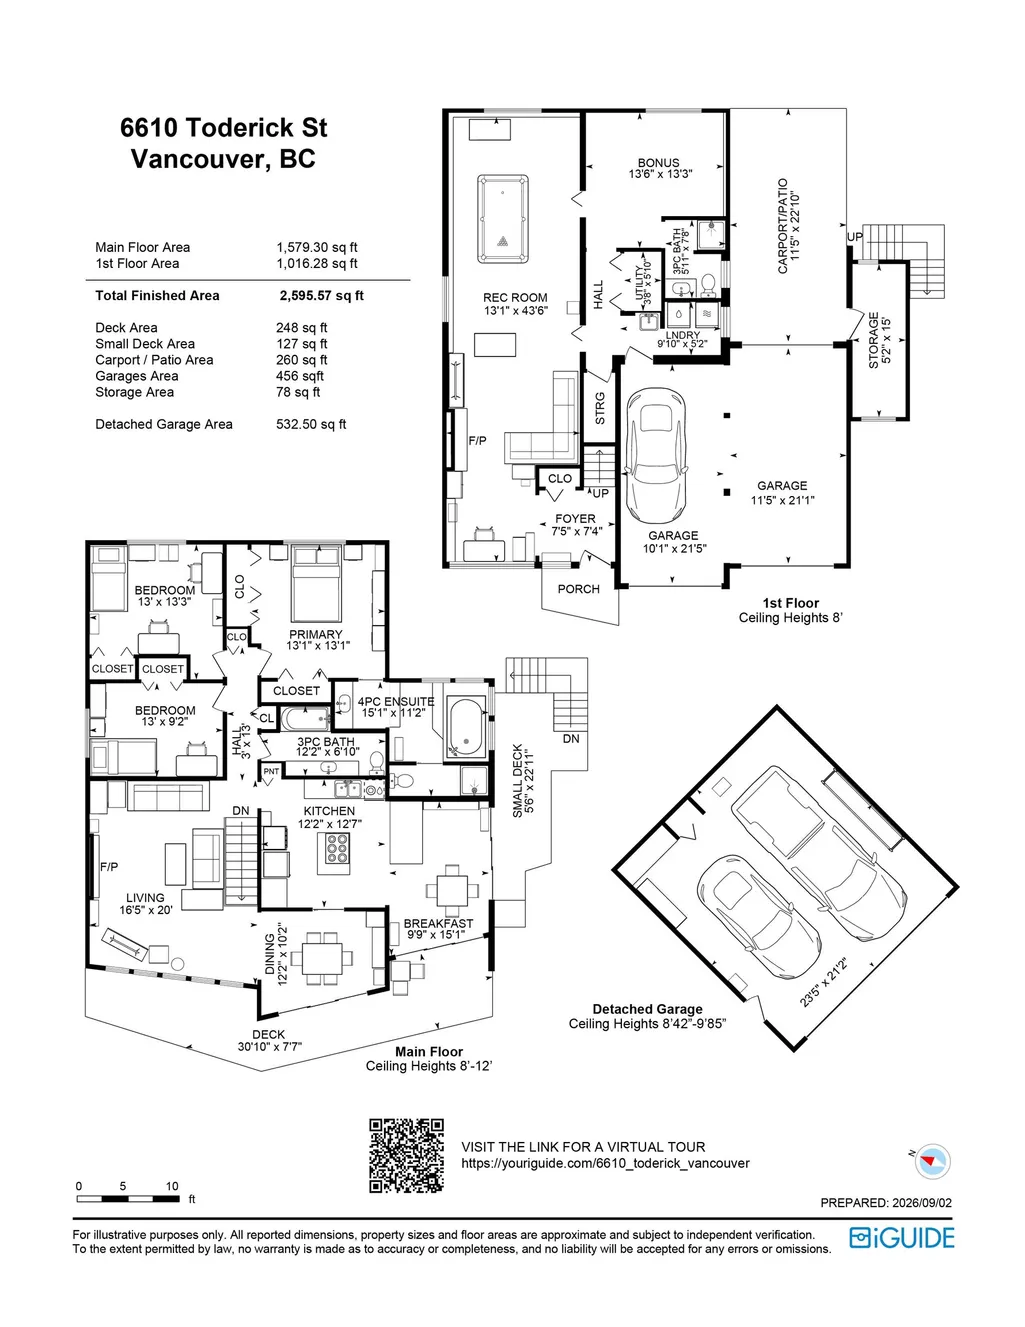
- Sqr Footage2595
- Lot Size0.19 Acres
Data Source:
Greater Vancouver REALTORS®
Property Description
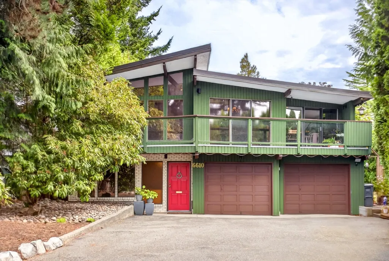
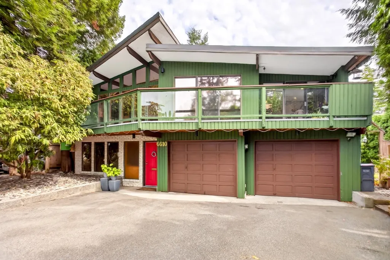
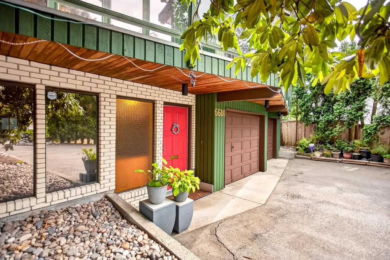
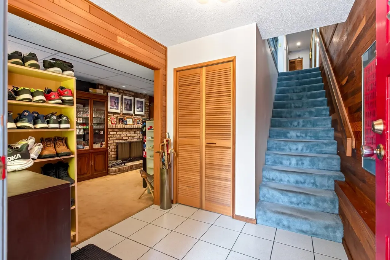
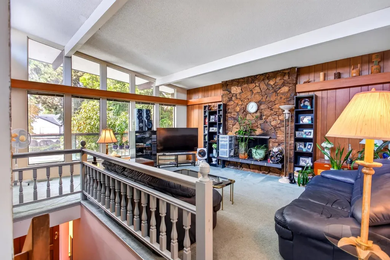
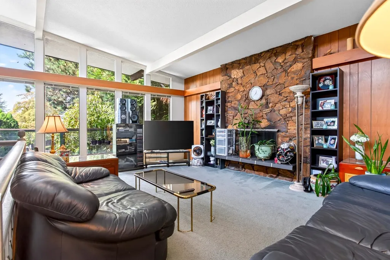
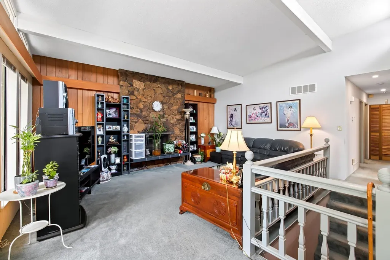
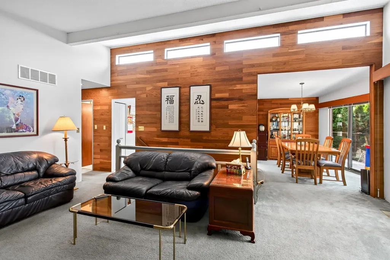
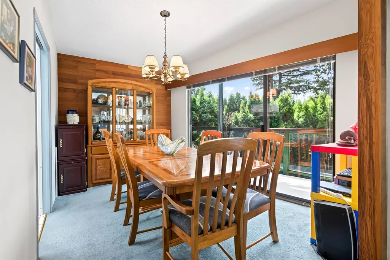
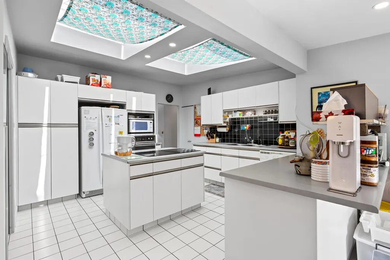
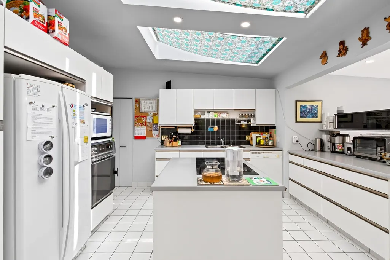
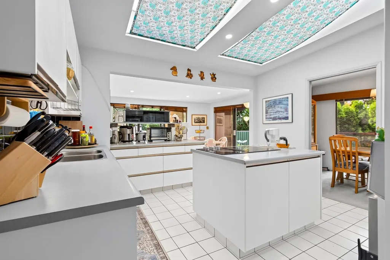
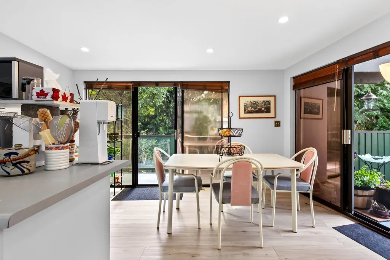
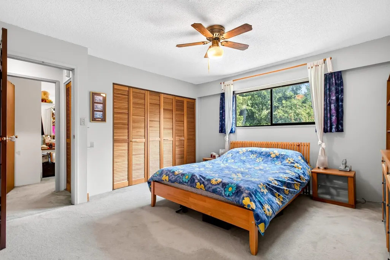
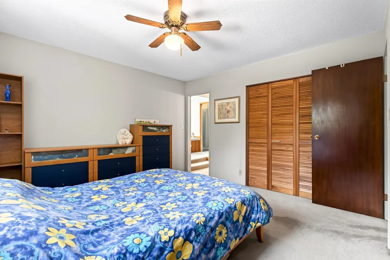
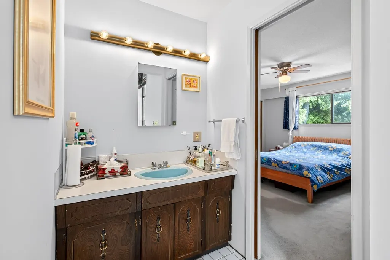
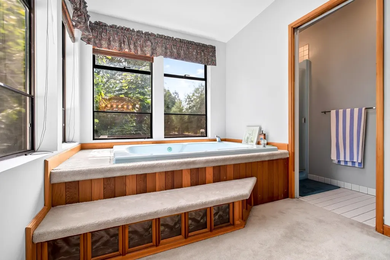
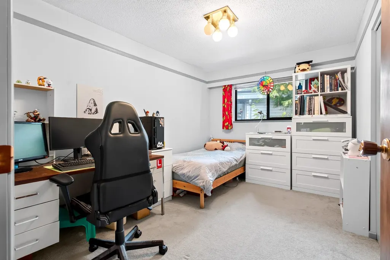
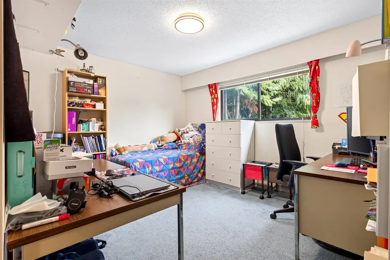
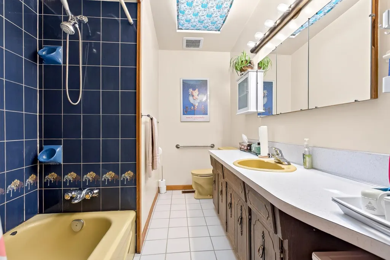
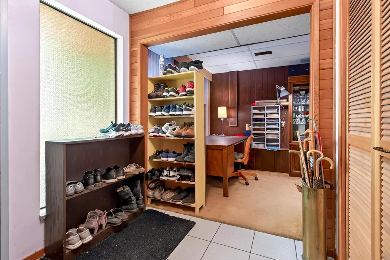
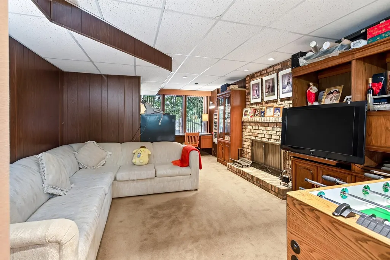
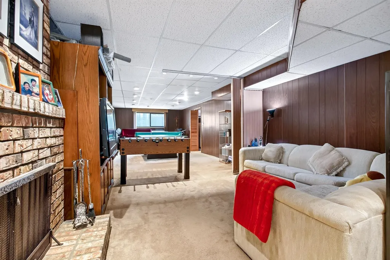
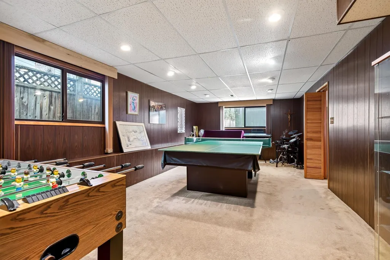
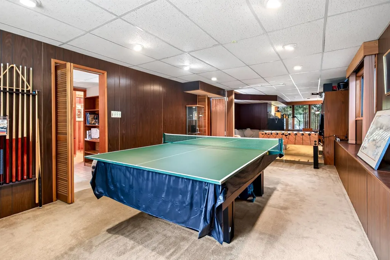
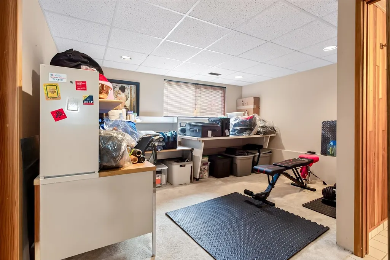
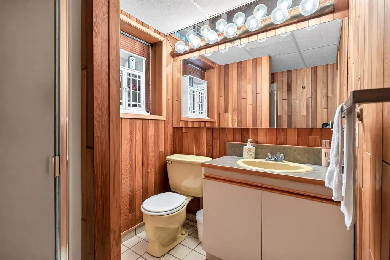
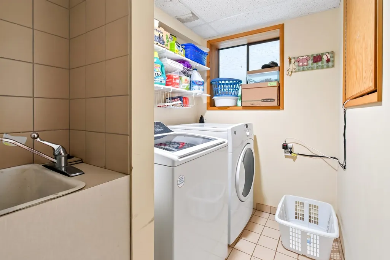
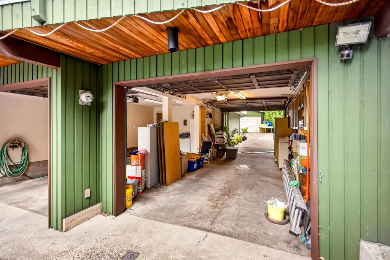
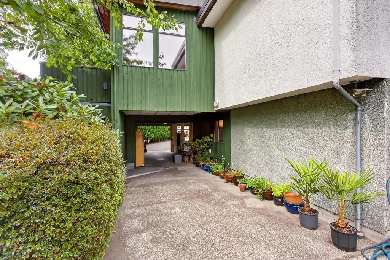
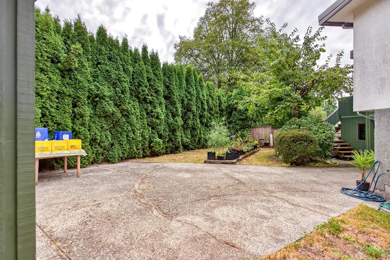
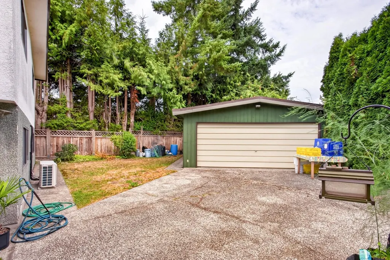
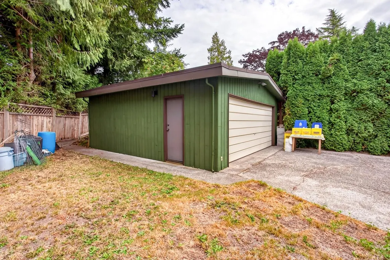
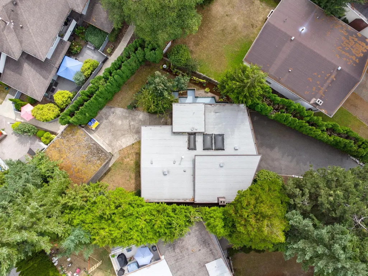
Some properties are about the house. This one is about what you can create. Set on a 8128 sq. ft. lot in Killarney, 6610 Toderick offers exceptional space, flexibility and long-term potential. The existing home is substantial but ready for a comprehensive renovation, ideal for someone prepared to reimagine it for a large or multi-generational family. A separate second garage/outbuilding adds valuable space for storage, a workshop, studio or hobbies. With R1-1 zoning and a unique lot that starts at approximately 35 feet wide and opens dramatically toward the rear, this is anything but your typical Vancouver property. Bring the vision. The space is already here. OPEN HOUSE SAT/SUN SEPT 19/20 1-2PM
General Features
| Heating | Other,Wood |
|---|---|
| Cooling | Central Air,Air Conditioning |
| Appliances | Washer/Dryer,Dishwasher,Refrigerator,Stove |
| Garage Spaces | 2 |
| Year Built | 1972 |
| Stories Count | 2 |
| Levels | Two |
| Property Subtype | Single Family Residence |
| Tax Year | 2026 |
| Ownership | Freehold NonStrata |
| Community Features | Shopping Nearby |
| Property Type | Residential |
| HOA | false |
| Garage Y/N | true |
| Other Structures | Shed(s) |
| Full Baths | 3 |
| Status | Active |
| City | Vancouver |
| MLS Area | Vancouver East |
| Lot Size Units | Square Feet |
| Lot Size Square Feet | 8149 |
| Land Lease Y/N | false |
| Tax Annual Amount | 9975.79 |
| MLS Area Minor | Killarney VE |
| Structure Type | Residential Detached |
| Standard Status | Active |
| Virtual Tour | https://youriguide.com/6610_toderick_vancouver |
Interior Features
| Interior Amenities | Vaulted Ceiling(s) |
|---|---|
| Basement | None |
| Total Fireplaces | 2 |
| Fireplace Features | Wood Burning |
| Air Conditioning Y/N | true |
| Heating Y/N | true |
| Window Features | Window Coverings |
| Fireplace Y/N | true |
| Total Bedrooms | 3 |
| Total Baths | 3 |
Exterior Features
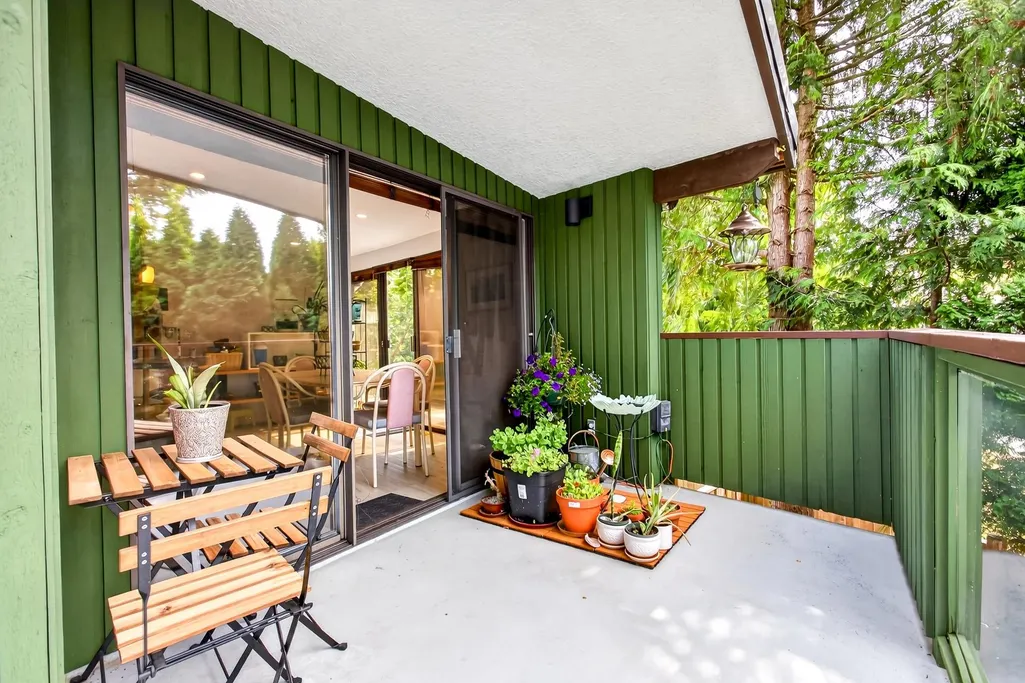
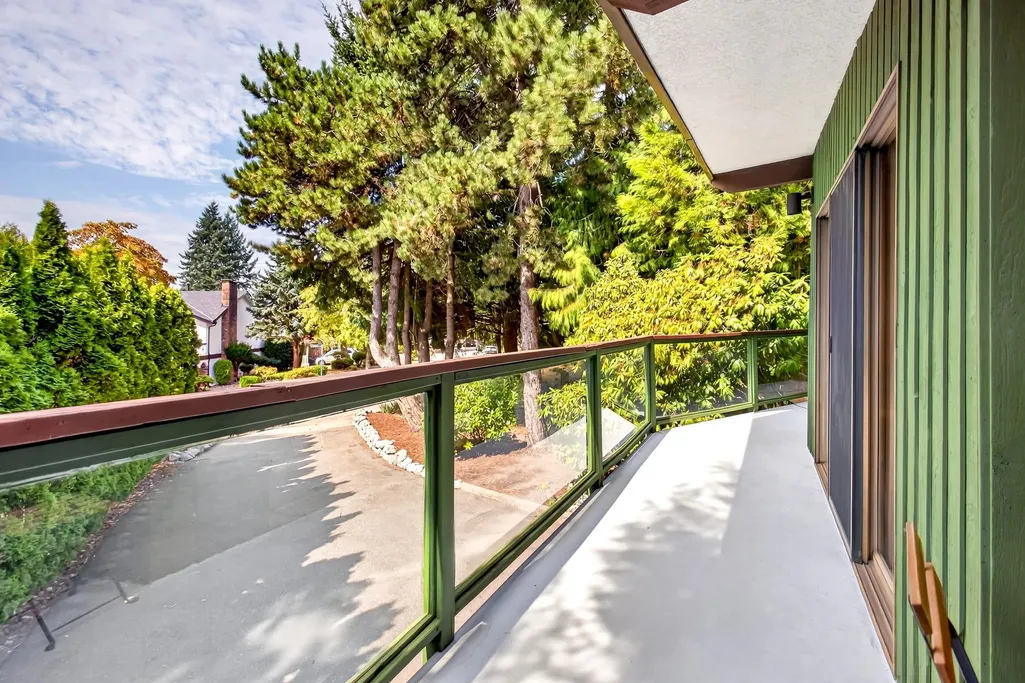
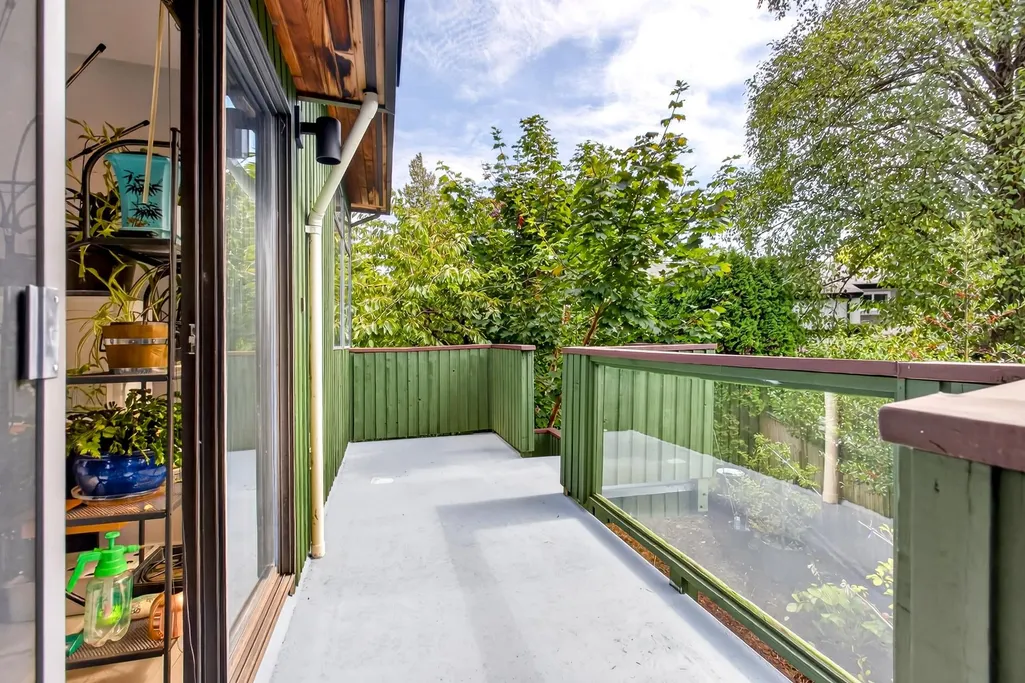
| Exterior Amenities | Balcony |
|---|---|
| Parking Features | Detached,Garage Double,RV Access/Parking,Front Access,Asphalt,Garage Door Opener |
| Lot Features | Central Location,Near Golf Course,Marina Nearby,Recreation Nearby,Ski Hill Nearby |
| Total Parking | 10 |
| Lot Size Area | 8149 |
| Building Area Total | 2595 |
| Lot Dimensions | 35 x 158 IRR |
| Lot Size Acres | 0.19 |
| Frontage Length | 35 |
| Waterfront Y/N | false |
Amenities
- Views
- New Construction
- Adult 55+
- Lease To Own
- No Strata Fees
- Furnished
- Primary On Main
- Air Conditioning
- Seller Finance
- Green
- Fixer Upper
- Horse
- Golf
- Fireplace
- Deck
- Garage
- Basement
- Pool
Property vs Single Family Average in V5S 3N1
In The Neighbourhood
Just Listed
Vancouver
$ 1,775,000
- Type
- Single Family
- Size
- 2,100 SqFt
- Rooms
- 4 Beds + 3 Baths
Royal LePage Westside #R3166876
Just Listed
Vancouver
$ 1,988,800
- Type
- Single Family
- Size
- 2,082 SqFt
- Rooms
- 5 Beds + 3.5 Baths
#R3166136
Open House
Vancouver
$ 2,299,000
- Type
- Single Family
- Size
- 2,890 SqFt
- Rooms
- 6 Beds + 4.5 Baths
Royal LePage Elite West #R3164917
Just Listed
Vancouver
$ 1,749,000
- Type
- Single Family
- Size
- 1,454 SqFt
- Rooms
- 6 Beds + 4 Baths
1NE Collective Realty Inc. #R3166056
Open House
Vancouver
$ 2,150,000
- Type
- Single Family
- Size
- 2,449 SqFt
- Rooms
- 5 Beds + 4 Baths
Sutton Group - Vancouver First Realty #R3164215
Open House
Vancouver
$ 1,579,000
- Type
- Single Family
- Size
- 2,143 SqFt
- Rooms
- 4 Beds + 3 Baths
Stonehaus Realty Corp. #R3163232
Open House
Vancouver
$ 1,598,000
- Type
- Single Family
- Size
- 2,408 SqFt
- Rooms
- 5 Beds + 2 Baths
Macdonald Realty Westmar #R3162755
Vancouver
$ 2,490,000
- Type
- Single Family
- Size
- 2,106 SqFt
- Rooms
- 4 Beds + 2 Baths
ABC Realty #R3161981
Vancouver
$ 2,499,900
- Type
- Single Family
- Size
- 3,424 SqFt
- Rooms
- 7 Beds + 5 Baths
Century 21 In Town Realty #R3160576
Vancouver
$ 1,518,000
- Type
- Single Family
- Size
- 2,504 SqFt
- Rooms
- 6 Beds + 3 Baths
Oakwyn Realty Ltd. #R3160623
Vancouver
$ 2,180,000
- Type
- Single Family
- Size
- 2,656 SqFt
- Rooms
- 5 Beds + 2 Baths
Royal LePage Westside #R3160461
Open House
Vancouver
$ 1,688,800
- Type
- Single Family
- Size
- 1,902 SqFt
- Rooms
- 4 Beds + 4 Baths
Sutton Centre Realty #R3160233
 Copyright 2026 by Greater Vancouver REALTORS®. All Rights Reserved. NOTE: This representation is based in whole or in part on data generated by the Chilliwack & District Real Estate Board, Fraser Valley Real Estate Board
or Greater Vancouver REALTORS® which assumes no responsibility for its accuracy.
The trademarks REALTOR®, REALTORS®, and the REALTOR® logo are controlled by The Canadian Real Estate Association (CREA) and identify real estate professionals who are members of CREA. The trademarks MLS®, Multiple Listing Service® and the associated logos are owned by CREA and identify the quality of services provided by real estate professionals who are members of CREA. Used under license.
Last Updated: September 17, 2026 2:38 PM UTC
Copyright 2026 by Greater Vancouver REALTORS®. All Rights Reserved. NOTE: This representation is based in whole or in part on data generated by the Chilliwack & District Real Estate Board, Fraser Valley Real Estate Board
or Greater Vancouver REALTORS® which assumes no responsibility for its accuracy.
The trademarks REALTOR®, REALTORS®, and the REALTOR® logo are controlled by The Canadian Real Estate Association (CREA) and identify real estate professionals who are members of CREA. The trademarks MLS®, Multiple Listing Service® and the associated logos are owned by CREA and identify the quality of services provided by real estate professionals who are members of CREA. Used under license.
Last Updated: September 17, 2026 2:38 PM UTC
